By Estate HDR Team | Published: September 2026
Twenty photos go up. Buyers scroll through maybe six of them, then close the tab. They liked the kitchen. They have no idea where the kitchen sits, whether the second bedroom shares a wall with it or how far the laundry is from the garage. That blind spot is where 3d rendered floor plans marketing benefits real estate teams the most, because a plan gives the photos a shape to sit inside. This post covers what a rendered plan does for a listing, what one costs, where it belongs across your channels and how to order one without holding up the launch.
Quick Answer at a Glance
A 3D rendered floor plan is a scaled layout of a home drawn in three dimensions with furniture, flooring and light. Listings carrying one hold attention longer because buyers can read room flow without booking a showing. Plans are produced from sketches or scans and start at $15.00 per plan.
| Question | Short answer |
|---|---|
| What it is | A scaled room layout rendered in 3D with furniture and finishes |
| Main benefit | Buyers understand how rooms connect before they visit |
| Delivery formats | Print PDF, vector SVG, high resolution PNG and JPG |
| Turnaround | 24 to 48 hours |
| Starting price | $15.00 per floor plan |
| Who orders them | Listing agents, real estate photographers, brokerage marketing teams |
What a 3D Rendered Floor Plan Actually Is
The words get mixed up constantly. Here are the three you will meet.
- 2D floor plan: a flat overhead drawing. Walls, doors, windows, room names and dimensions. No furniture, no shading. It reads like a blueprint.
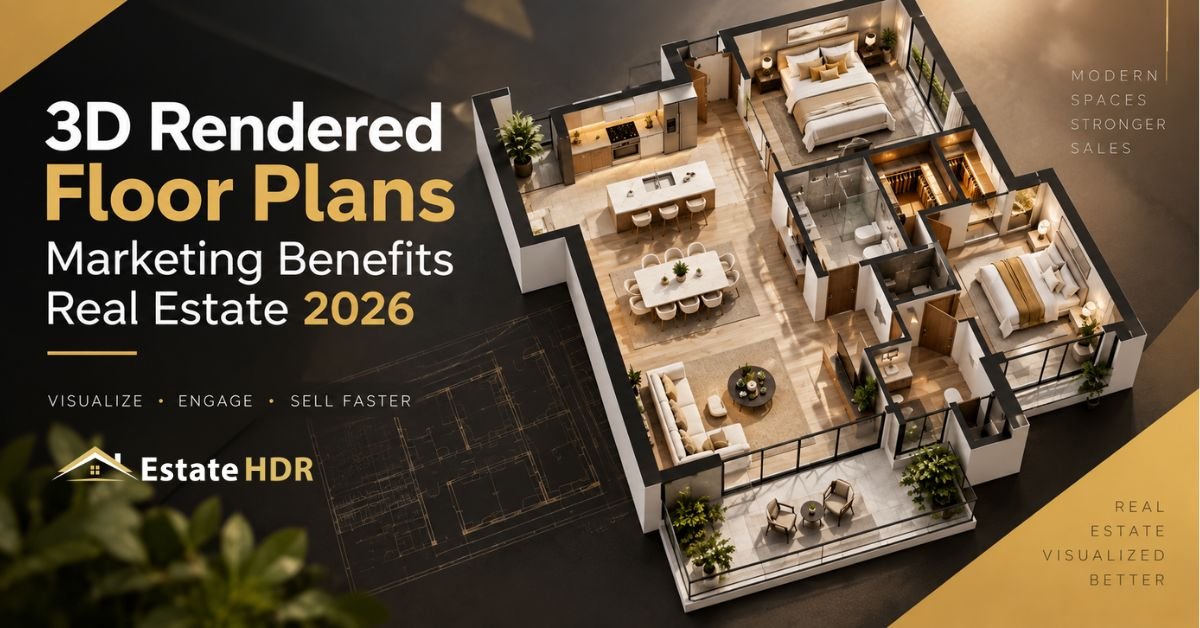
- 3D rendered floor plan: the same measured layout, drawn with wall height, furniture, flooring textures and soft lighting. The roof is cut away so you look down into the home. Sometimes called a dollhouse view.
- 3D tour: not a plan at all. It is a navigable scan of the space that a buyer clicks through. Different asset, different job.
A rendered plan sits in the middle. It carries the measurements of the technical drawing and the warmth of a photograph. Buyers read it in about two seconds. Nobody has to teach them how.
What Buyers Do With a Plan Before They Book a Showing
Watch someone browse listings on a phone. They open the photos. They swipe. Then they start guessing. Is that hallway shot the same hallway from photo four? Does the dining area open into the kitchen or is there a wall?
Guessing is friction. Friction ends sessions. The plan removes the guessing. It answers the layout question once at the top. Every photo after that makes more sense because the buyer knows where they are standing. According to the figure published on the
floor plan production page, more than 52% of prospective buyers skip listings that have no detailed plan attached. Skip is the word that matters. They are not comparing your listing to another one. They are not opening it. You have probably felt this yourself on a rental site. A listing with no layout feels like it is hiding something.
3D Rendered Floor Plans Marketing Benefits Real Estate Teams Can Measure
Agents tend to upload the plan to the MLS and stop. That is one channel out of five.
- Portal listings: the plan sits in the photo carousel, usually as image two or three. It gets counted as a photo view and it holds the scroll.
- Social posts: a furnished plan performs better than an interior shot on a static feed because it is unusual. People stop on things they have not seen fifty times.
- Email to your buyer list: one plan and three photos beats twelve photos. The plan carries the whole home in a single image.
- Print and window cards: this is why vector SVG output matters. A vector plan scales to a shopfront card without turning into mush.
- Seller pitch decks: showing a rendered plan in a listing presentation signals that the seller is getting a marketing package rather than a phone camera and hope.
That last one is quietly the best use. It wins instructions.
Floor Plan Service Snapshot
| Detail | What Estate HDR provides |
|---|---|
| Service | 2D and 3D floor plans and schematics |
| Accepted inputs | Hand sketches, blueprints, architectural PDFs, Matterport links |
| Delivered formats | Print PDF, vector SVG, high resolution PNG and JPG at 300 DPI |
| Turnaround | 24 to 48 hours |
| Starting price | $15.00 per floor plan |
| Client rating | 4.98 out of 5.0 from 140+ reviews |
Full inclusions sit on the 2D and 3D floor plan service page.
2D or 3D: Which One to Order
Both, if the budget allows. The 2D plan is the reference document and the 3D render is the marketing image. They do different work.
| Factor | 2D plan | 3D rendered plan |
|---|---|---|
| Reads as | Technical drawing | Marketing image |
| Best placement | Listing detail tab, print brochure | Photo carousel, social, email |
| Shows furniture | Rarely | Yes |
| Shows dimensions | Always | Optional, often cleaner without |
| Vacant homes | Weak. Empty rooms stay abstract | Strong. Furniture gives scale |
| Production time | Faster | 24 to 48 hours |
The Square Footage Problem Nobody Warns You About
Here is the thing most floor plan articles leave out. It is the part that can cost you. A plan published with room dimensions becomes a measurement claim. Buyers rely on it. Appraisers see it. If your rendered plan says the primary bedroom is 14 by 16 and it measures 13 by 15, you have a problem that no marketing benefit covers.
Three habits keep you clean:
- Decide up front whether dimensions appear at all. A marketing render works fine without them. Many agents publish the 3D plan clean and keep the dimensioned 2D version as a download.
- If dimensions appear, state the measurement standard. ANSI Z765 is the common residential reference in the US and several MLS boards now expect it named.
- Add the disclaimer line under the plan. Something plain: measurements are approximate and should be independently verified. Your brokerage compliance team almost certainly has approved wording already.
Ask your MLS what its rule is. Boards differ and the rules changed in several markets over the past two years.
Getting a Plan Done Without Delaying the Launch
The timeline scares agents more than the price does. It should not. The measuring happens while the photographer is already on site.
- Book the plan with the photo shoot. Do not treat it as a separate errand.
- Capture the source on shoot day: a phone scan, a Matterport walk or a hand sketch with a laser measure. All three work as inputs.
- Send the source file the same evening.
- Review the draft the next day. Check room names and door swings first. Those are the two things clients catch late.
- Approve, receive final files and upload the plan as image two in the carousel.
Five steps. The plan lands before the photos finish editing.
How Estate HDR Turns a Sketch Into a Listing Asset
- Send a sketch, blueprint, PDF or Matterport link through the client portal.
- Drafting and rendering run through a three tier quality check before anything is released.
- Files come back inside 24 to 48 hours in PDF, SVG, PNG and JPG at once. Print and web are both covered.
Sample plans and before and after work sit in the portfolio. First order is free if you want to test the output on a live listing before committing: start a trial order.
Where the File Goes and Which Format Portals Accept
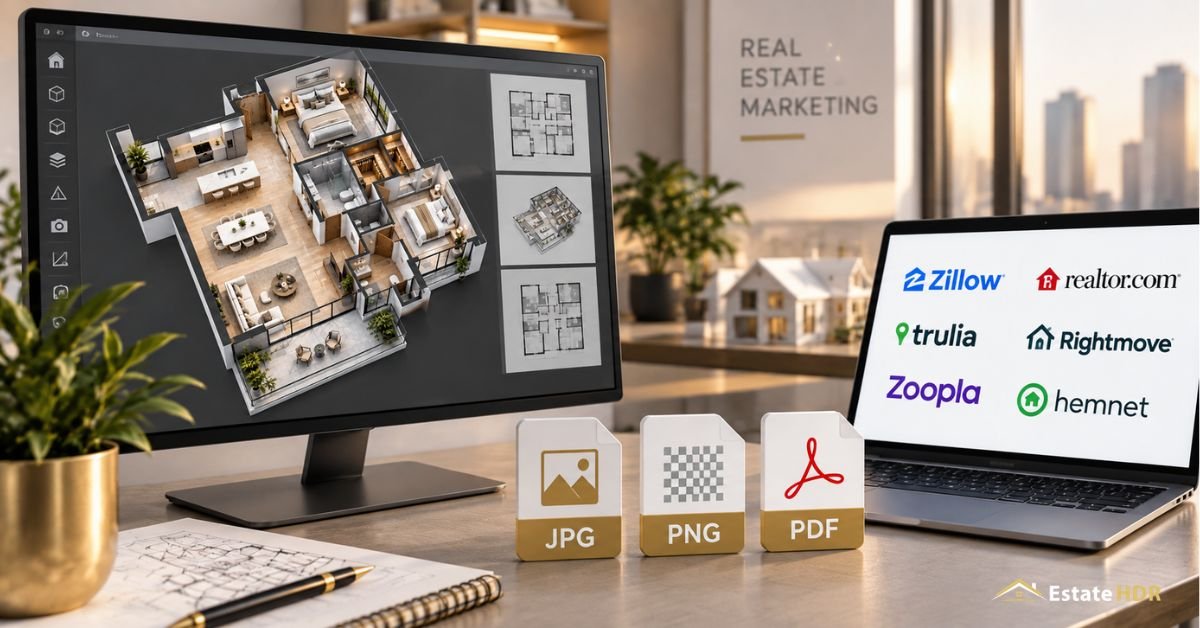
This trips people up constantly, because the format that looks best on your screen is often the wrong upload. Portals and MLS systems treat plans as photos. That means JPG or PNG, RGB color and a pixel width that survives their compression. A 300 DPI print PDF uploaded into a photo slot either gets rejected or gets crushed into something unreadable.
So the working rule is simple. Upload the JPG. Attach the PDF as a document where the field exists. Keep the SVG for print and for the day a designer asks for the plan in brand colors. One more thing agents miss: room labels need to survive the thumbnail. Zillow and most MLS systems render a small preview first. If your labels are set in 8 point type they turn into grey smudges at that size. Ask for larger labels and fewer of them. Living, Kitchen, Primary, Bed 2, Bath. That is enough.
What a Listing Floor Plan Should Cost
Prices in this market split into two worlds and the difference confuses buyers of the service. Architectural visualization studios price per project because they are modelling for developers and builders. Those quotes run into the hundreds per plan and they are correct for that work.
Listing production is a different product. It is measured, drafted and rendered at volume for agents who need it back before the listing goes live. Estate HDR prices this at $15.00 per floor plan. Per unit rates for every service sit on the published pricing block. Photographers running volume usually pair plans with editing on the same order, which is where virtual staging also gets bundled for vacant listings.
A photographer covering a mid sized US metro described the maths plainly. Adding a plan to every listing package raised the shoot price by a small amount per property. Two brokerages moved their whole listing volume to that photographer inside a quarter, because the agents wanted the plan and did not want to source it separately. The add on did not make the money. Keeping the account did.
About the author
The Estate HDR Team produces post production for real estate photographers, listing agents and brokerages. The studio has delivered over one million edited photos and works with more than 500 agencies across HDR blending, virtual staging, day to dusk conversion and floor plan drafting. Estate HDR was founded in 2020 and its production, retouching and quality leads are named on the studio team page. The studio profile sits on the About Estate HDR page.
Adding Plans to Your Listing Workflow
Floor plans stopped being a luxury add on. Buyers look for them, portals display them and sellers notice when a competing agent includes one. The 3d rendered floor plans marketing benefits real estate teams care about come down to one thing: the buyer stops guessing and starts imagining. If you want to see the output before committing a client listing to it, Estate HDR delivers a first order free through the client portal. You can also talk to the team at info@estatehdr.com about volume work. Related reading: why 2D and 3D floor plans sell properties faster.
Frequently Asked Questions
How much does a 3D floor plan cost for a listing?
Price moves with three things: the number of floors, whether furniture is added and how fast you need it. A single storey home with a clean sketch sits at the bottom of the range. A four level property with a basement and a detached garage counts as multiple plans, not one. Rush delivery adds cost with most providers. Ask whether revisions are included before comparing quotes, because unlimited revisions change the real price more than the headline rate does.
Do floor plans increase property value?
No. A plan does not change what a home is worth. What it changes is how quickly qualified buyers self select. Buyers who can see the layout stop touring homes that were never going to suit them. The ones who do book are further along in their decision. Agents report fewer wasted showings rather than higher prices. Treat a plan as a filter that protects your calendar.
What is the difference between a 2D and a 3D floor plan?
A 2D plan is the flat overhead drawing with dimensions. A 3D plan adds wall height, furniture and lighting so the space reads like a room rather than a diagram. Portals accept both. Some MLS systems display the 2D version inside a dedicated floor plan field and treat the 3D render as a photo. Check which fields your board exposes before deciding which version to upload where.
Can you make a floor plan from photos?
Photos alone are not enough. A camera distorts distance. A room measured from a wide angle shot comes out wrong. What works is a measured source: a laser measure sketch, a phone LiDAR scan, an existing blueprint or a Matterport capture. Photos help the artist place windows and doors correctly. Send them alongside the measurements. They just cannot replace them.
Are floor plans required on MLS listings?
Not usually required, though a growing number of boards now provide a dedicated field for them and some display a badge when one is present. Requirements differ by board and several changed their rules recently. Call your MLS or check the listing input form. If a field exists and sits empty on your listing, that is a visible gap next to competitors who filled it.
How long does it take to get a floor plan drawn?
Production is measured in hours once a usable source arrives. The real delay sits earlier, in getting the measurement to the drafter. Agents who capture the scan on shoot day and send it the same evening have finished plans before their edited photos come back. Agents who go back to the property a week later to measure lose the week. The bottleneck is scheduling, not drafting.
Do buyers actually look at floor plans?
They look. More telling: they save. Buyers screenshot plans and send them to partners and parents in a way they rarely do with a bathroom photo. The plan is the asset that gets forwarded because it summarises the home in one image. Ask any agent who has watched a buyer pull up a floor plan on their phone mid tour to check where they are standing.
Can I put my brokerage logo on a floor plan?
Yes. Branding is standard on listing plans and most providers include agency colors, logo placement and a contact strip. Keep the branding at the bottom or in a corner so it never sits over a room label. One caution: if you brand the plan in your colors and later change brokerage, the plan stays with the listing archive. Keep an unbranded master file for that reason.
What file format should a floor plan be for a listing portal?
JPG for the photo carousel, because portals compress and re encode anything you upload. PNG works where the system allows it and keeps line edges sharper. PDF belongs in a document or attachment field, never in a photo slot. Vector SVG is for print and for designers. Upload the JPG first, then attach the PDF wherever the platform gives you a place for it.
Is a floor plan the same as a site plan?
No. A floor plan shows the interior layout of one level of a building. A site plan shows the whole property from above: the building footprint, driveway, garden boundaries, outbuildings and setbacks. Rural listings and homes on large lots benefit from both, because the site plan answers the land question that interior drawings cannot. They are ordered separately.