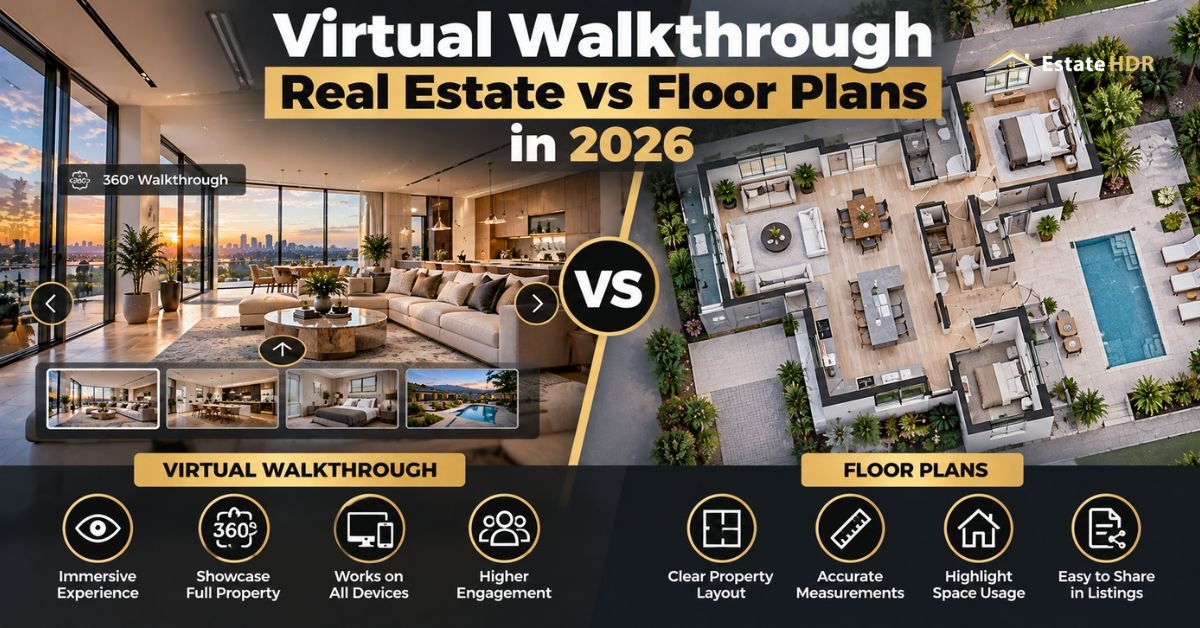
By Estate HDR Team | Published: September 2026
Type virtual walkthrough real estate into a search bar and nearly every result talks about gear. Cameras, stitching software, hosting fees. Almost none of it asks the question a seller cares about: which asset does a buyer open at each stage? Buyers move in steps. They scroll, they save, they forward the link to somebody whose opinion carries weight and they walk the house with a picture already in their head. Different assets carry different steps. This post follows one buyer through all five and says plainly where the tour wins, where the plan wins and why most listings need both.
Quick Answer at a Glance
Buyers use the tour early and the plan late. Motion holds attention on the first scroll. Layout wins the shortlist, survives being forwarded to a partner and comes back out after the viewing when furniture and wall space get argued about. Neither asset replaces the other. Listings that convert carry both.
| Stage of the search | What the buyer opens | Why that asset wins |
|---|---|---|
| First scroll in the feed | Walkthrough | Motion reads as depth in under two seconds |
| Shortlist of three or four homes | Floor plan | Whole house on one screen, easy to compare |
| Forwarding to a partner or parent | Floor plan | One image that survives a screenshot or a text |
| Planning the in person tour route | Both | Tour for the feel, plan for the walking order |
| The night after the viewing | Floor plan | Furniture, wall lengths and the offer conversation |
Five Words Worth Pinning Down
- Virtual walkthrough: any moving tour of a property that a buyer watches or clicks through on a screen. Filmed video or a clickable 360 model. Either way the buyer travels through space in one direction.
- Floor plan: a flat overhead drawing of the layout with room names, dimensions and the doors and windows marked. It shows the whole house at once, which no tour can do.
- Second viewer: the person a buyer forwards the listing to. A partner, a parent, a contractor or the friend who once renovated a kitchen.
- Gross internal area: the total measured floor space inside the outer walls. Buyers hunt for that number first.
- Dwell time: how long a buyer stays on your listing page before bouncing back to the feed.
Virtual Walkthrough Real Estate on the First Scroll
The first scroll is not shopping. It's sorting. A buyer on a phone gives each listing card a second or two before the thumb moves on. Nothing complicated survives that window. Motion does.
A tour thumbnail reads as depth before a single word is processed. The buyer isn't studying it. They're checking whether the house feels bigger or smaller than the photos suggested and whether that hallway is going to be dark at four in the afternoon. Gut reaction. The tour delivers it fast.
"Floor plans lose here, badly. A grey line drawing at thumbnail size looks like a document. Documents get skipped. Asking a buyer to read at this stage asks too much of a person who has not decided to care yet. So the tour earns the top of the gallery and the plan waits its turn."
One warning about that opening ten seconds. If the stills are virtually staged while the tour was captured in an empty house, the buyer spots the mismatch and quietly stops trusting the whole gallery. Keep the furniture story consistent across both assets.
The Shortlist Is Where the Floor Plan Takes Over
Something changes once a buyer has saved three or four homes. Now they are comparing. Comparison needs a format you can hold two of in your head at the same time.
You can't compare two tours. Try it sometime. To hold the second against the first you would have to replay both and memorize the order of the rooms, which nobody does on a Tuesday night. Watching is linear. Comparing is not.
A floor plan is the whole house on one screen. Where is the second bathroom? Does the main bedroom share a wall with the stairs? Is that office a real room or a wide hallway with a door on it? Those are shortlist questions and a plan answers them in about four seconds.
"Deal breakers surface here too. A buyer with a home office, a piano or a relative who uses a walker is checking geometry, not finish. Bedroom counts tell them nothing. A plan tells them everything. Listings without one push that work back onto the buyer. Buyers under time pressure move on to the next card. "
Floor Plan Service Snapshot
| Field | Detail |
|---|---|
| Service | 2D and 3D floor plans |
| Accepted inputs | Hand sketches, blueprints, architectural PDFs, Matterport links |
| Delivered formats | Print PDF, vector SVG, high resolution PNG and JPG at 300 DPI |
| Turnaround | 24 to 48 hours |
| Starting price | $15.00 per floor plan |
| Client rating | 4.98 out of 5 from 140+ reviews |
Rooms come labelled in imperial and metric, with a gross internal area figure and your branding on the sheet. Full specs sit on the 2D and 3D floor plans service page.
The Two Assets Side by Side, Measured by Buyer Effort
Most comparisons of these two assets get written from the production desk: shoot cost, capture time, camera choice. Flip it around. Measure them by what they demand from the person you are trying to win.
|
|
| What you are measuring | Virtual walkthrough | 2D or 3D floor plan |
|---|---|---|
| Time a buyer spends on it | 60 to 180 seconds of watching | 4 to 10 seconds of looking |
| Rooms visible at one time | 1 | All of them |
| Usable with no signal | No | Yes, once the image is saved |
| Survives a screenshot or a text message | No | Yes |
| Estate HDR starting price | $30 per 4K walkthrough edit | $15.00 per floor plan |
Read that as a budget of buyer patience, not a budget of dollars. The tour is expensive in seconds and cheap in effort. The plan is the reverse. Early on, buyers have seconds to spare and no reason to concentrate. Later they have questions and will gladly concentrate. Matching the asset to the mood is most of the job.
The Second Viewer Problem: What Survives the Forward
Almost no one buys a house alone. The listing gets forwarded. The person on the other end has less patience and none of the context. That second viewer is often the one who quietly kills a shortlist.
Watch what happens to each asset in that hand off. A hosted tour link needs a click, a load, sometimes an app prompt and a decent connection. Send it to a parent on an older tablet and it stutters. Send it to a partner at work and the company network blocks the video. Send it to a contractor and nothing comes back, because contractors do not sit through tours.
"A plan travels differently. One flat image. It drops into a text thread, opens in a preview pane, prints on letter paper and takes a pen. Nothing loads. Nothing buffers. The contractor circles a wall and sends it back with a number on it."
You have probably had a buyer text you a photo of their own screen. That screenshot is the real test. A tour screenshot is one blurry corner of one room. A plan screenshot is still the whole house with the dimensions on it. Design the listing for the person the buyer trusts, not only for the buyer.
Set Up a Listing So Both Assets Do Their Job
Five moves, in the order a buyer meets them.
- Lead the gallery with your three strongest stills. Those render in the search feed and set the first impression the tour has to live up to.
- Put the tour at position four or five, while interest is fresh. Buyers who reach that slot have decided to open the listing properly.
- Place the floor plan inside the main gallery, never in a documents tab. Plenty of buyers never open that tab.
- Print the address, the total area and your logo onto the plan image itself so a screenshot still carries the property with it.
- Match the room names in your tour captions to the names on the plan. Nobody flipping between the two should have to guess which room is which.
How Estate HDR Builds a Floor Plan From Your Tour
- Submit: send a walkthrough link, a Matterport file, a hand sketch, a blueprint or a builder PDF. No second site visit and no measuring appointment.
- Produce and QA: drafters redraw the layout to scale, label every room in imperial and metric, calculate the gross internal area and check the result against your source file before it ships.
- Delivery: print PDF, vector SVG plus high resolution PNG and JPG at 300 DPI inside 24 to 48 hours, with unlimited revisions if a wall or a label reads wrong.
See finished 2D and 3D plans among the 37 works across 8 categories in the portfolio, then send one property through on a free first order.
Relocation Buyers, Where the Tour Replaces the First Visit
For a local buyer the tour is a preview. For somebody moving in from three states away it is the showing.
Corporate transfers, military moves and hard job start dates all produce buyers who cannot fly in twice. They shortlist, tour virtually, send a proxy and write an offer without standing in the house. That proxy might be a cousin who lives nearby or a buyer agent on a video call.
Those buyers lean hardest on the tour and they need the plan more than anyone. Here is why. They are shipping furniture across the country and paying a mover by volume. Somebody has to answer whether the sectional fits, whether the piano clears the stairwell turn and whether the main bedroom takes a king. Nobody measures a wall by watching a camera glide past it.
"Relocation adds a second problem. These buyers weigh homes against the house they already own in a market with different room proportions. The plan lets them do that math. Hand a relocation buyer a tour with no plan and you have handed them a feeling they cannot check. "
What This Costs and What It Saves
Floor plans start at $15.00 per plan on the service page, delivered in 24 to 48 hours. That covers the 2D schematic, the 3D color version, dimensions in imperial and metric, the gross internal area figure and agency branding. Inputs can be a sketch, a blueprint, an architectural PDF or a Matterport link, which means a tour you already paid for becomes a plan with no extra shoot.
Set that against what a missing plan costs. One buyer who cannot tell where the second bathroom sits is one buyer who never books. First order is free and revisions are unlimited. Current rates for every Estate HDR service sit on the pricing block and you can start a free trial order without a card.
Take a three bedroom ranch on a corner lot, in a market where a good share of the buyer pool arrives from out of state. The agent orders a 4K walkthrough edit and a 2D and 3D plan set at $15.00 per plan, back inside 48 hours as a print PDF and a 300 DPI PNG. Week one the tour does the heavy lifting. Saves climb. The listing gets forwarded twice. Week two a buyer two states away sends the plan to a contractor pricing the removal of a wall between the kitchen and the dining room. The quote lands the next day. The offer follows it.
About the author
Written by the Estate HDR Team, a production group that has edited over 1,000,000 property photos and produced floor plans for more than 500 agencies. The team works daily with US listing agents and photographers, building plans from tours, sketches and blueprints. Estate HDR was founded in 2020 and its production, retouching and quality leads are named on the studio team page. The studio profile sits on the About Estate HDR page.
Pair the Two and Stop Guessing
Stop treating this as a either or decision. A virtual walkthrough real estate listing needs both assets doing separate jobs: the tour to win the scroll and the plan to survive everything that happens after it. One holds attention. The other holds up under a forward, a screenshot and a contractor's pen. For more on why the flat drawing pulls its weight, read why 2D and 3D floor plans sell properties faster. Then send one listing to Estate HDR at info@estatehdr.com and take the free first order. Plans start at $15.00 and come back inside 24 to 48 hours with unlimited revisions.
Frequently Asked Questions
Do buyers trust the room measurements printed on a floor plan?
Mostly yes. That trust is exactly why the numbers have to be right. Buyers plan around them. Plenty will measure a sofa against a printed wall length before they ever book a showing. If a wall turns out three feet shorter in person the whole listing loses credibility, not just the drawing. Print a short accuracy note beside the total area and state the measuring standard behind it. ANSI Z765 is the one most US appraisers work from.
Is a 2D or a 3D floor plan better for buyers?
They do different jobs. A 2D plan is faster to read and easier to compare across listings because everything sits flat at one scale. A 3D plan helps buyers who struggle to picture a room from a line drawing, which is a lot of people. Many agents post both: the 2D version for the shortlist crowd and the 3D version inside the gallery where it competes with photos. Both come from the same measured drawing.
Do virtual walkthroughs work properly on a phone?
Usually, with caveats. Filmed video plays almost anywhere. Interactive 3D models are heavier. They can stutter on an older handset or a weak signal. Some prompt a full screen mode that buyers back straight out of. Test your own listing on a five year old phone over cellular data before you decide the tour is working. Then look at what the listing shows when the tour fails to load at all. That fallback view is what a chunk of your traffic sees.
Should the floor plan go before or after the photos in the gallery?
After the first few photos, not at the very end. Positions one through three should be your strongest stills because those are what render in the search feed. Slot the plan around position four or five, once the buyer has committed to opening the listing properly. Burying it in a documents tab is the common mistake. A lot of buyers never open that tab and walk away believing no plan exists for the property.
Do buyers finish watching a virtual walkthrough?
Rarely. Most stop once they have the feel of the place or once they hit the room that answers their main question. That is not a failure. The tour did its job by turning a scroll into a save. Keep the opening ten seconds honest and wide so whatever point they drop off at still leaves a fair impression. Long slow pans down hallways are where attention dies fastest. They usually sit right at the start.
Can buyers print a floor plan for an open house?
Yes and many do, which is a good reason to ask your supplier for a print PDF alongside the web images. Buyers visiting four homes on a Saturday need something to write on. Notes get scribbled in the margins next to each room. Those marked up sheets are what ends up spread across a kitchen table that evening when the real decision happens. A letter sized plan at 300 DPI prints cleanly. A screenshot of a web viewer does not.
Do older buyers use virtual walkthroughs?
Less than younger buyers do. That gap matters more than most agents expect. Downsizers and retirees make up a large share of cash offers in many markets and they tend to prefer stills and printable plans. Dropping the floor plan to save money on a listing aimed at that group removes the one asset they were most likely to use. Serve both habits on the same listing page and you lose nobody.
Does a floor plan need square footage printed on it?
Buyers look for that number first. Leave it off and they assume something is being hidden. Print the total gross internal area and say plainly which spaces are counted. Garages, unfinished basements and covered porches get treated differently under different local rules. Your MLS may set its own wording. Check that before publishing. Where local practice differs from the drawing, add a short disclaimer line rather than editing the measurements themselves.
What happens when the walkthrough and the photos show different furniture?
Buyers notice. The listing loses trust quickly. It usually happens when the stills are virtually staged while the tour was captured in an empty house. Fix it one of two ways. Label the staged images clearly in the caption. Or capture the tour so the furniture story matches what the gallery shows. A buyer who spots a phantom sofa starts doubting everything else on the page, including the square footage you worked hard to get right.
Do rental listings benefit from the same two assets?
Yes, often more than sale listings do. Renters move faster and a good number sign without a second visit, especially students and relocating workers. The plan settles the roommate argument about who gets which bedroom before anyone tours. The tour settles whether the place feels liveable on a grey day. For a unit that turns over every twelve months both assets get reused across many tenancies, which spreads the cost thin.
SEO & Content Manager
✓ Verified AuthorSEO & Content Manager is a digital content strategist and architectural media researcher at Estate HDR, covering real estate photography workflows, property marketing trends, and MLS editing standards.
Ready to Elevate Your Real Estate Listings?
Experience 24-hour turnaround HDR editing, virtual staging, and day-to-dusk conversions with zero risk.